Early bird discount
20 % off the list price for the first 10 units ordered.

Precision instrumentation · Pre-order open
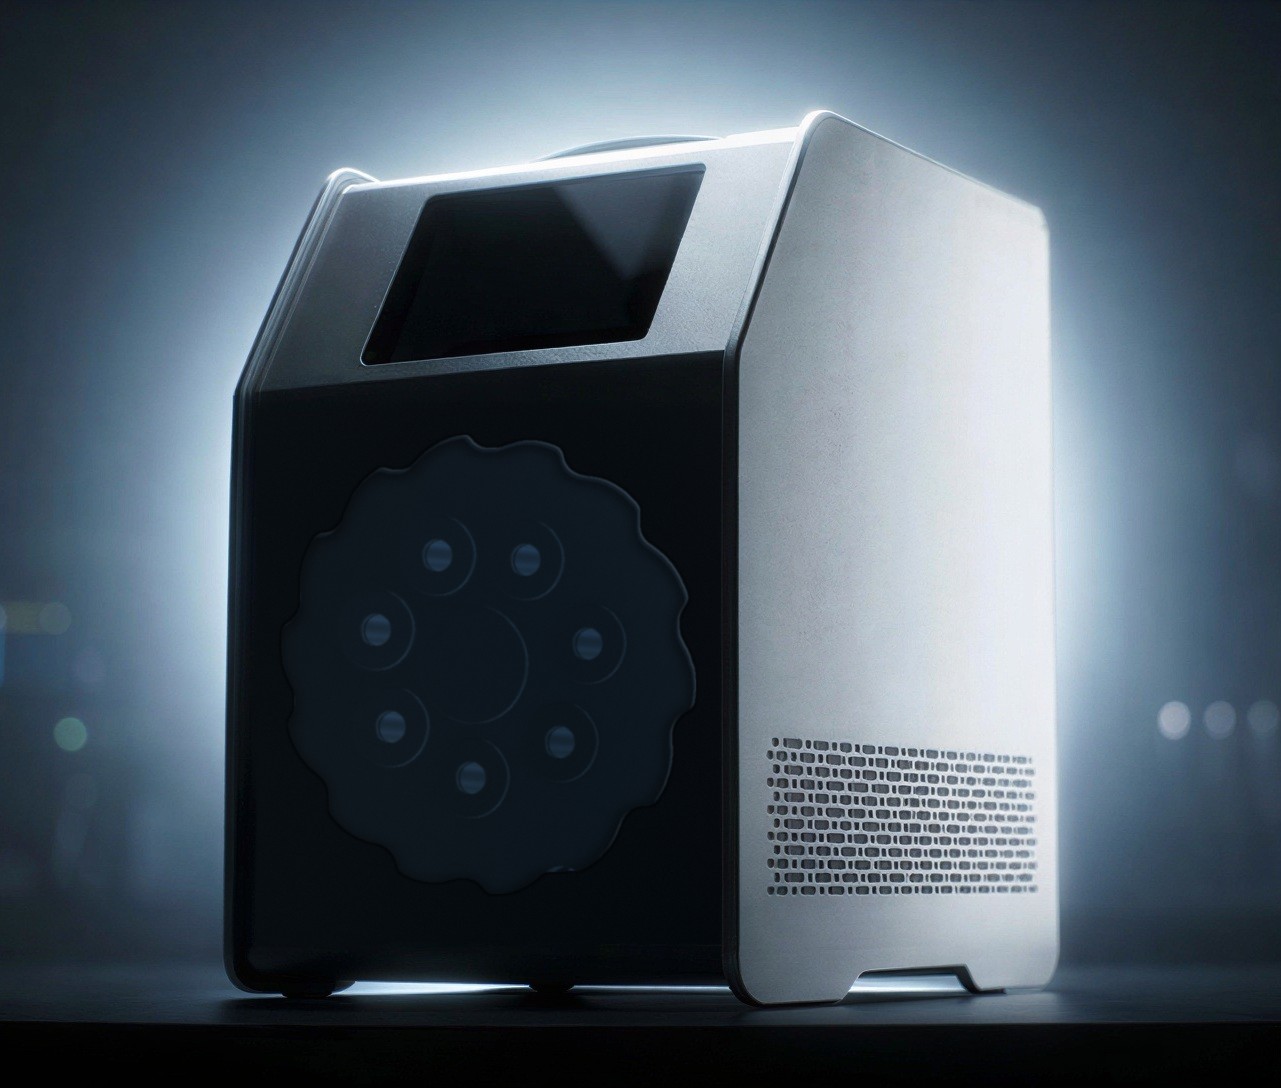
A compact calibration platform for controlled relative humidity and temperature verification. Designed for laboratory and industrial environments where stability, repeatability, high cooling power, and direct metrological integration matter.
Early bird pre-order
The Humikit calibrator now runs as a working prototype, and the measured data further down this page come from it. Reserve one of the first ten units on early bird terms.
20 % off the list price for the first 10 units ordered.
The complete humidity and temperature range at no extra charge, with no surcharges for range options.
Delivery within 6 months of your order.
Product overview
The calibrator is a compact professional instrument for generating and verifying controlled measurement conditions. A working prototype is running, and the stability, homogeneity and heating and cooling results on this page were measured on it. The design focuses on repeatable setup, stable operation, and direct integration with PC-based procedures used in metrology, quality control, and service laboratories.
The platform is intended to support metrological users who need a precise reference environment for humidity and temperature-related calibration tasks without unnecessary interface complexity. The development goal is to define a new market direction through high cooling power and the ability to reach the lowest chamber temperature compared with devices currently available on the market.
About the founder
Adam Krovina studied electronics, measurement and information technology, and holds a PhD in metrology focused on uncertainty in relative humidity measurements. He has led the development of a calibrator platform for humidity and temperature control, including automated calibration and adjustment.
He combines formal training in electronics, programming, and metrology with hands-on experience in mixed-flow humidity and temperature generators, plus self-taught skills in 3D printing and CNC machining. That mix of theory and practical engineering shapes Humikit's approach to precise, reliable calibrator development.
Interface preview
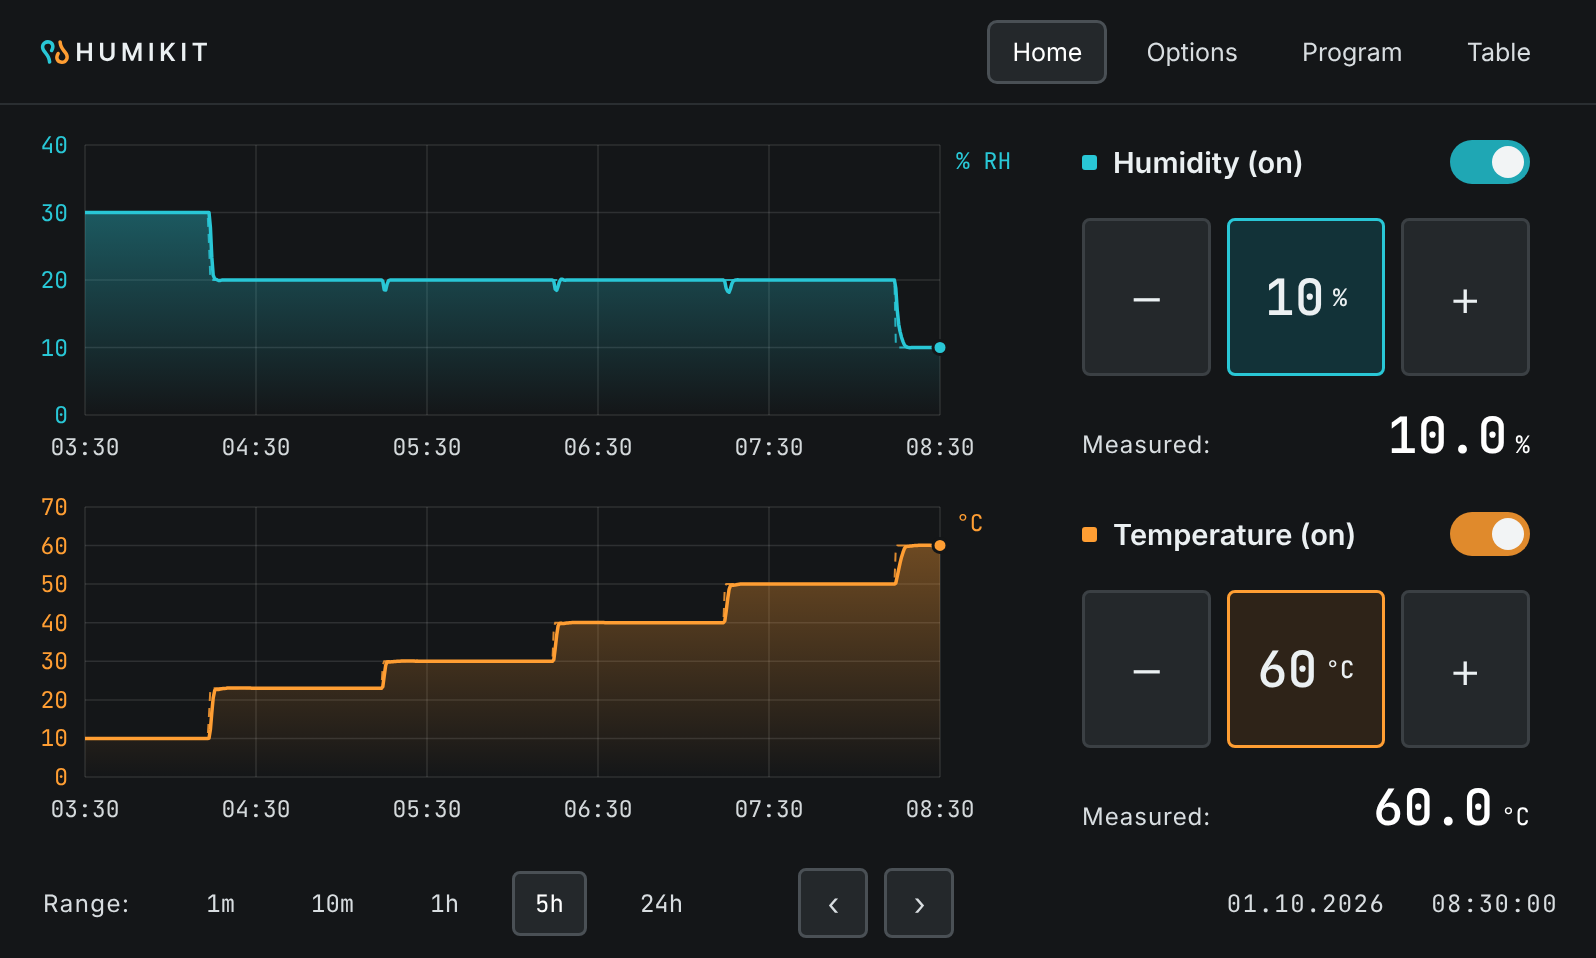
Interface concept filled with a real 5-hour recording from the prototype: temperature steps from 10 to 60 °C while humidity steps from 30 to 10 %RH.
Measured stability
Each chart shows 30 minutes of 1 s data recorded after the chamber settled at the setpoint. Axes are zoomed to ±0.1 %RH and ±0.1 °C, so the remaining fluctuation is visible. The dashed line is the setpoint, and σ is the standard deviation of the raw readings.
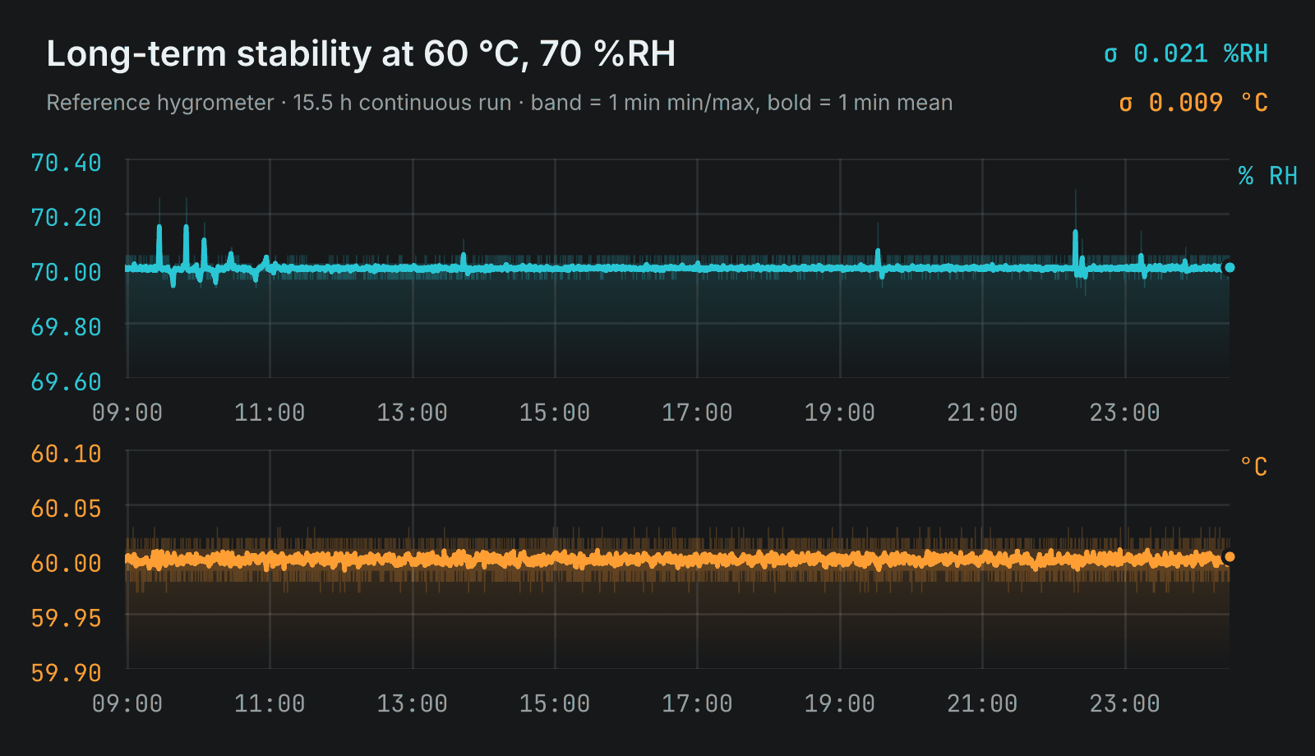

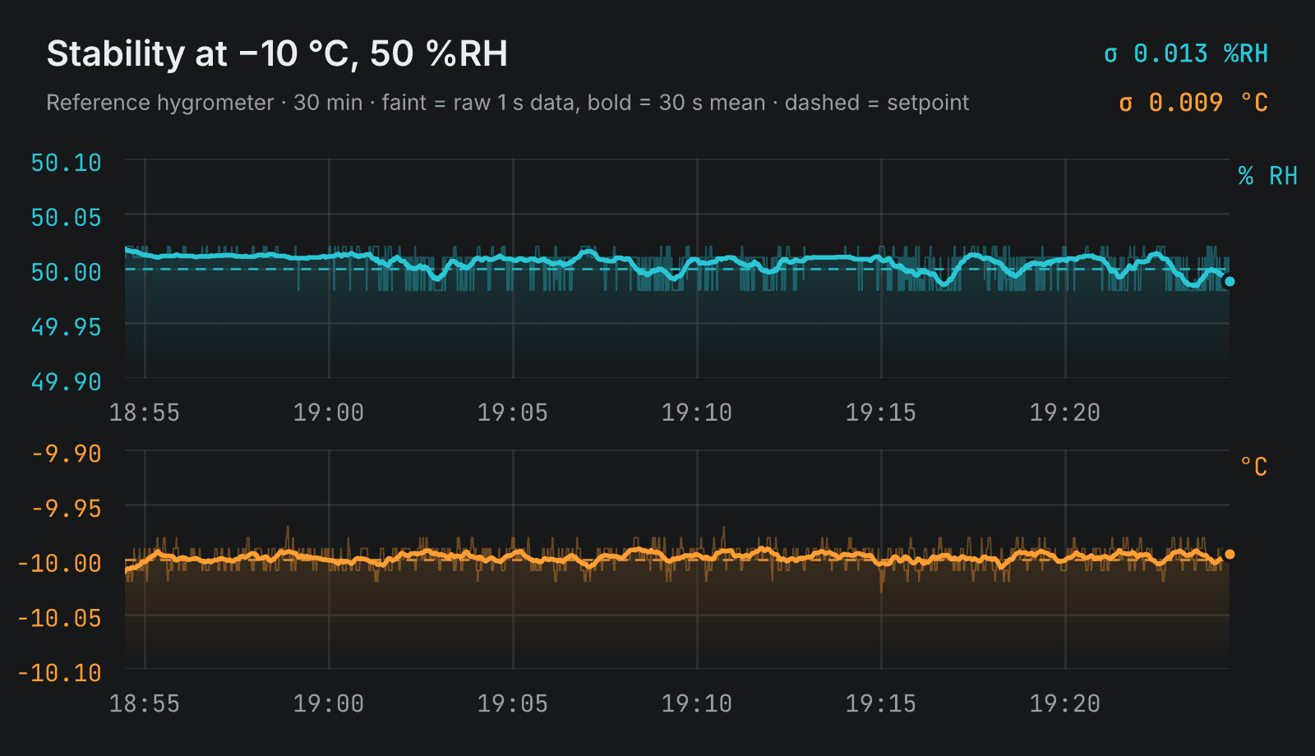


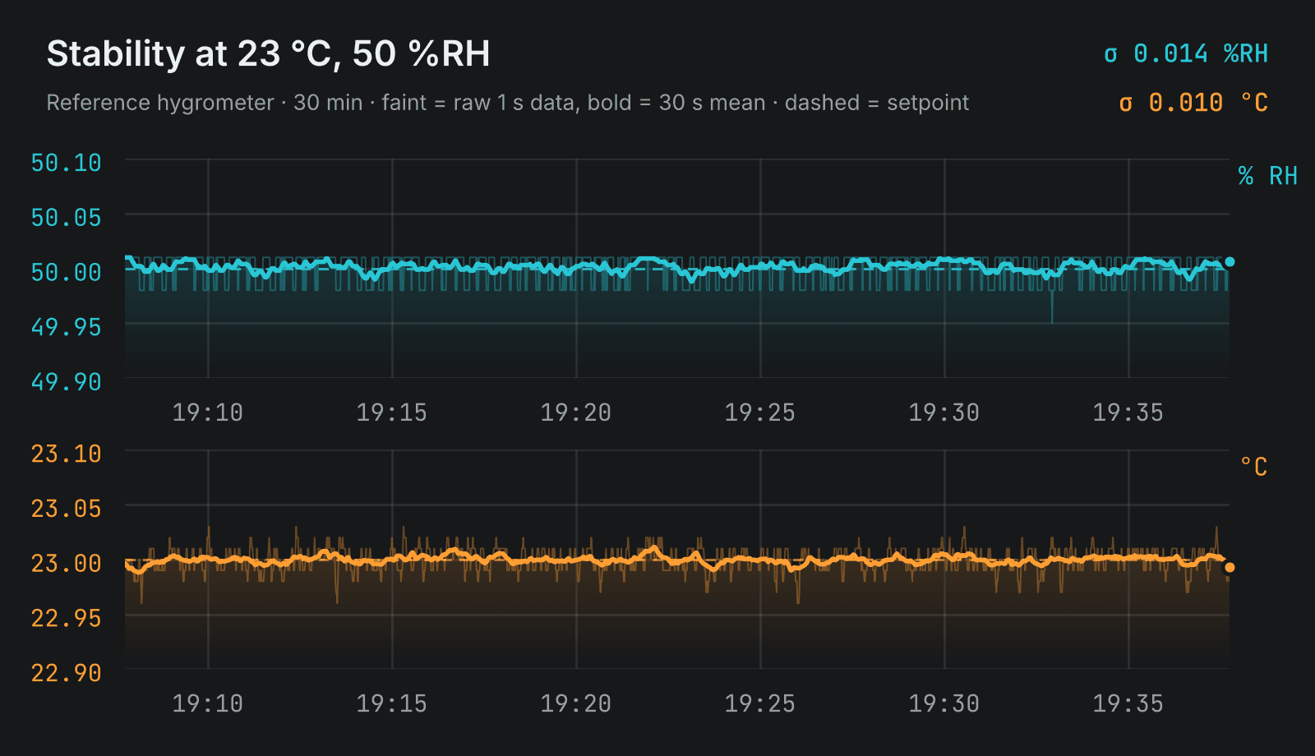
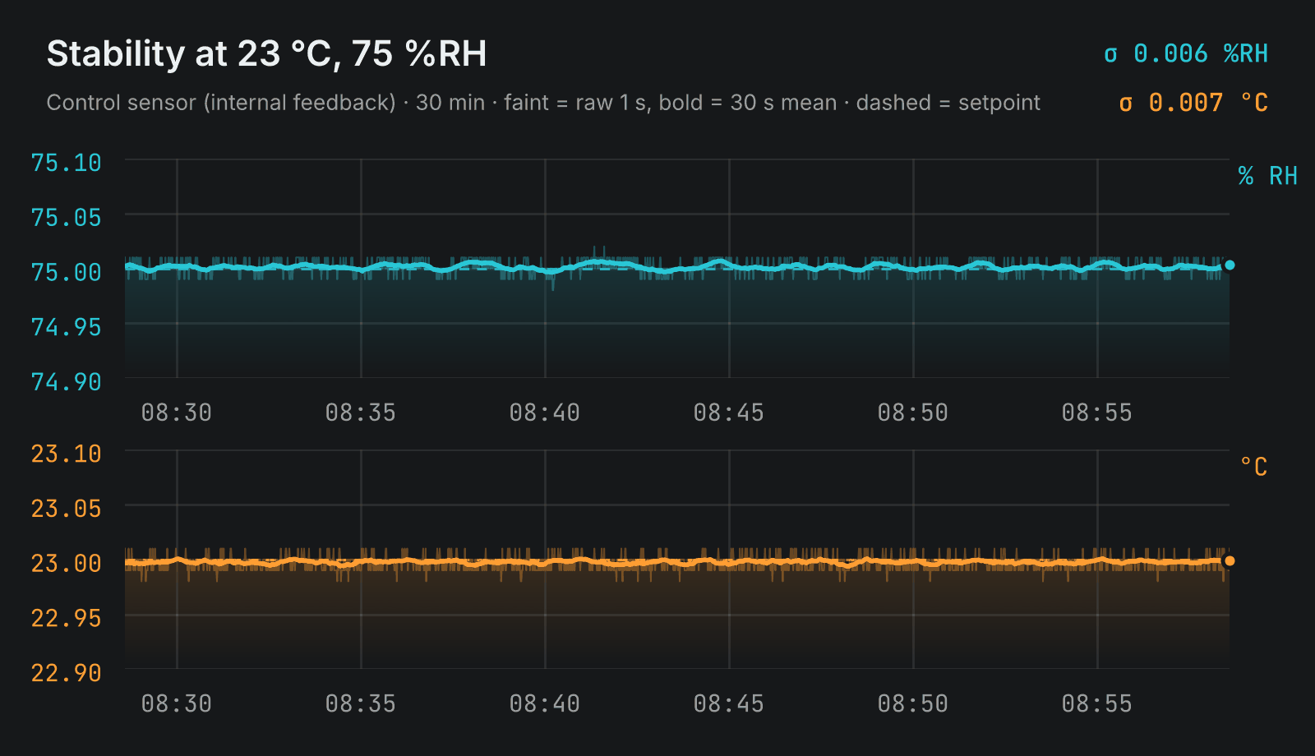
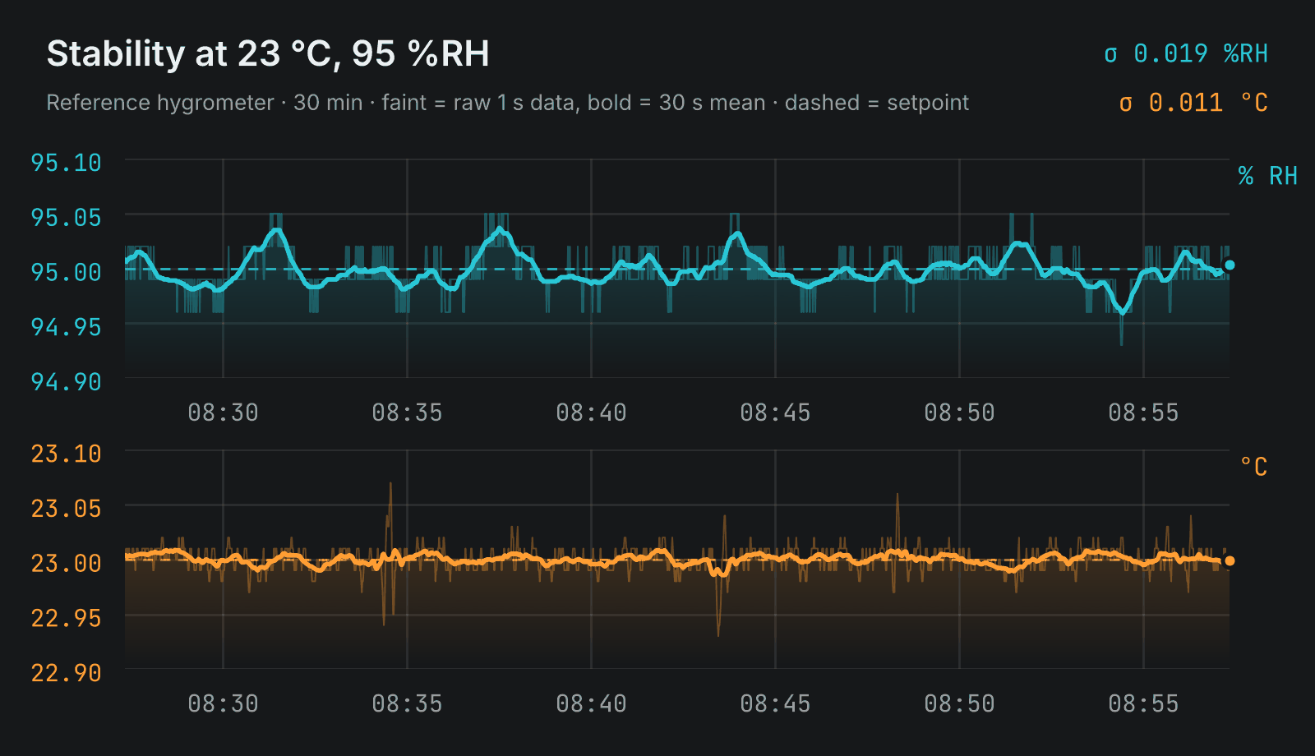
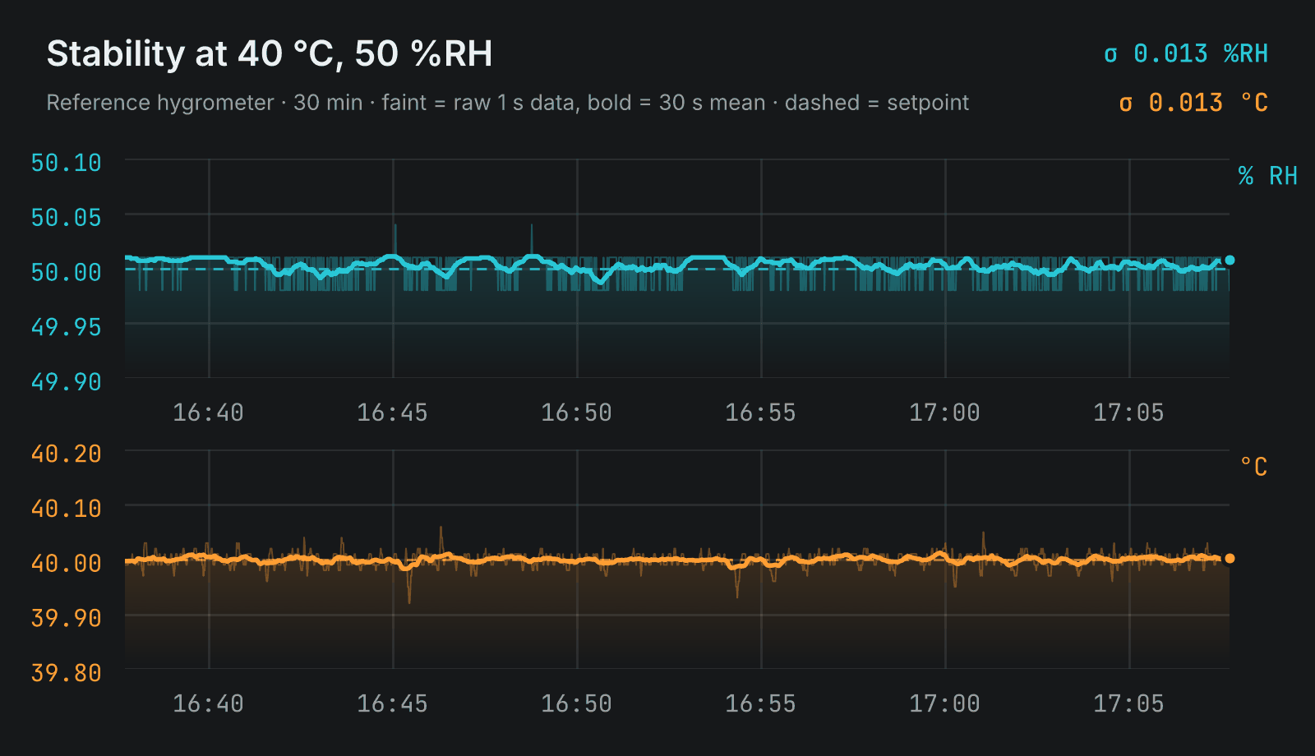
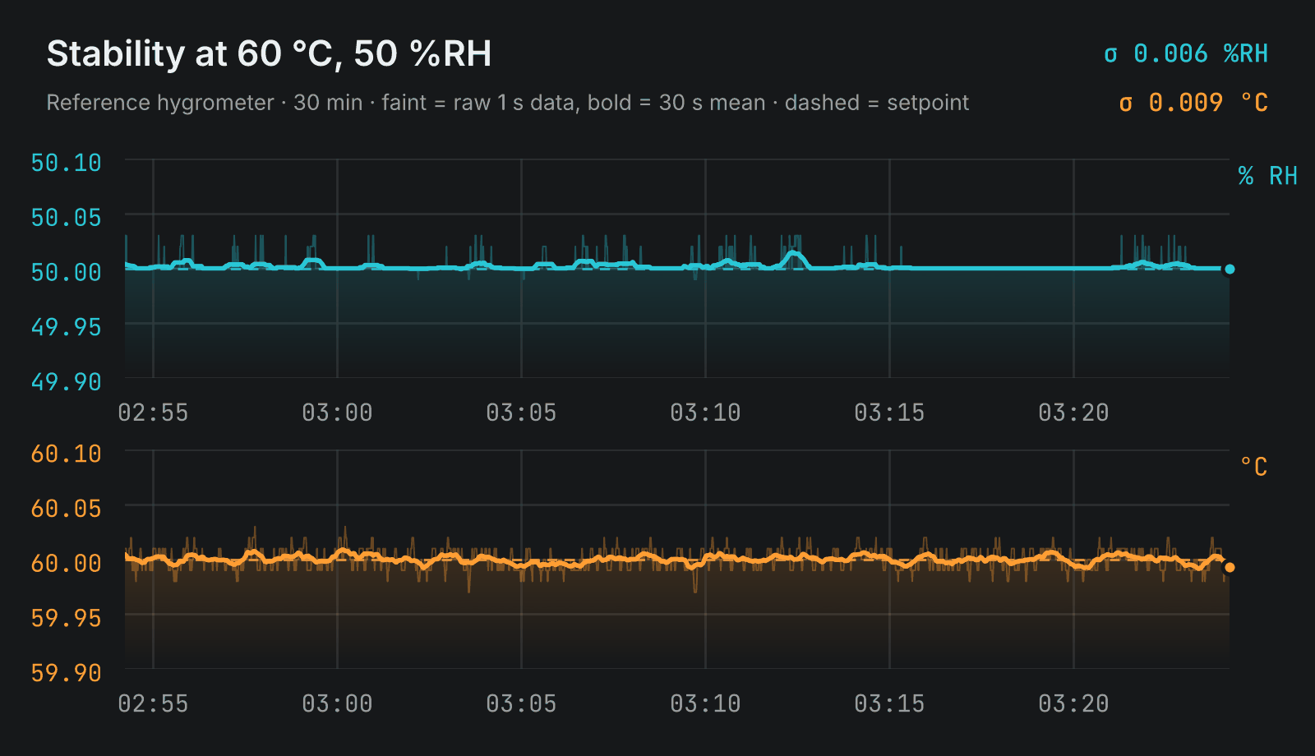
Prototype measurements, 2026. Stability describes how steadily the chamber holds a setpoint. It is not a statement of calibration uncertainty.
Temperature homogeneity
Seven PT100 probes were placed in the chamber: three at shallower immersion, three deeper and one in the centre. The charts show how far each probe sits from the average of all seven, as a 30 minute mean after the chamber settled at each setpoint. The spread between the warmest and coldest probe stays at or below 0.10 °C across the whole range and below 0.03 °C near room temperature.
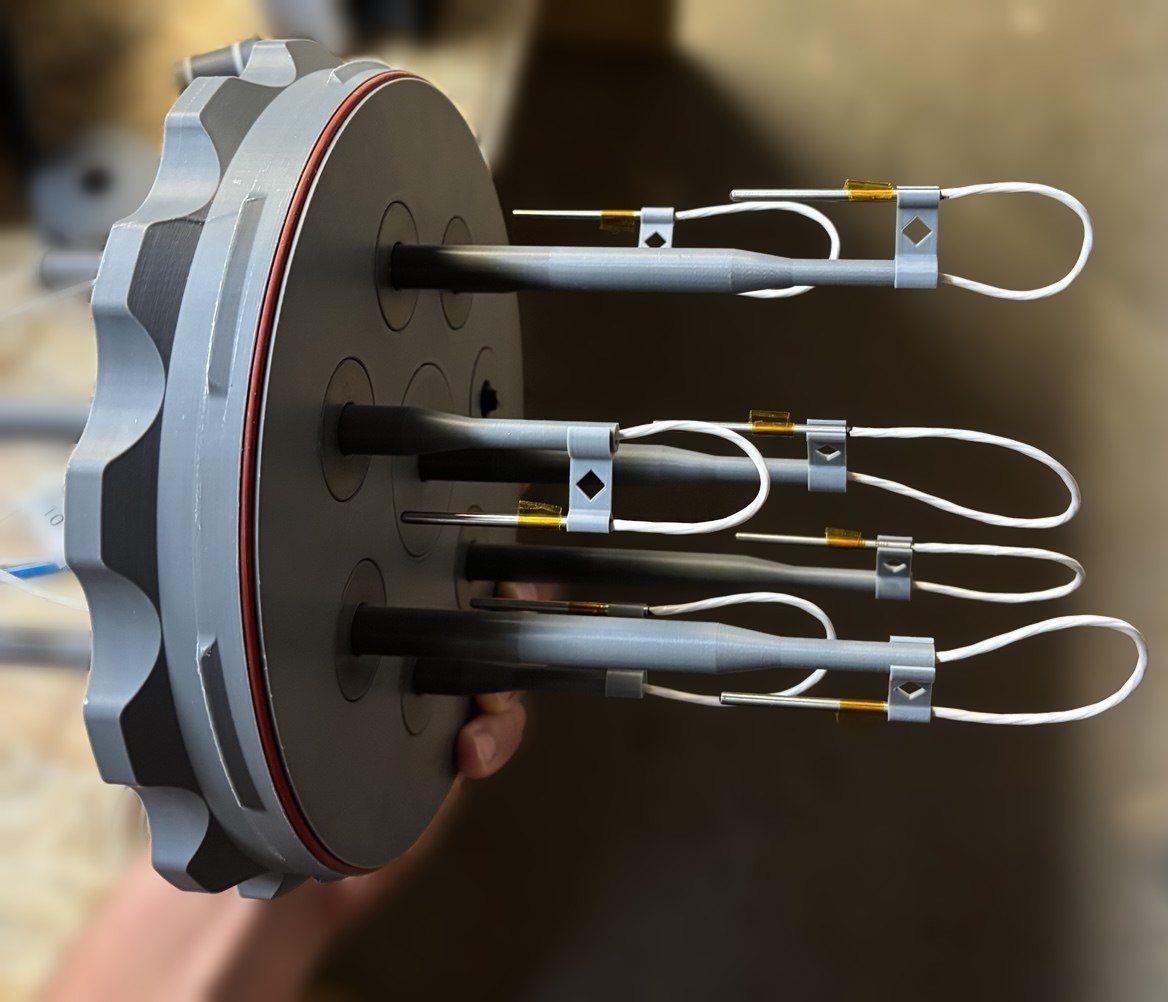
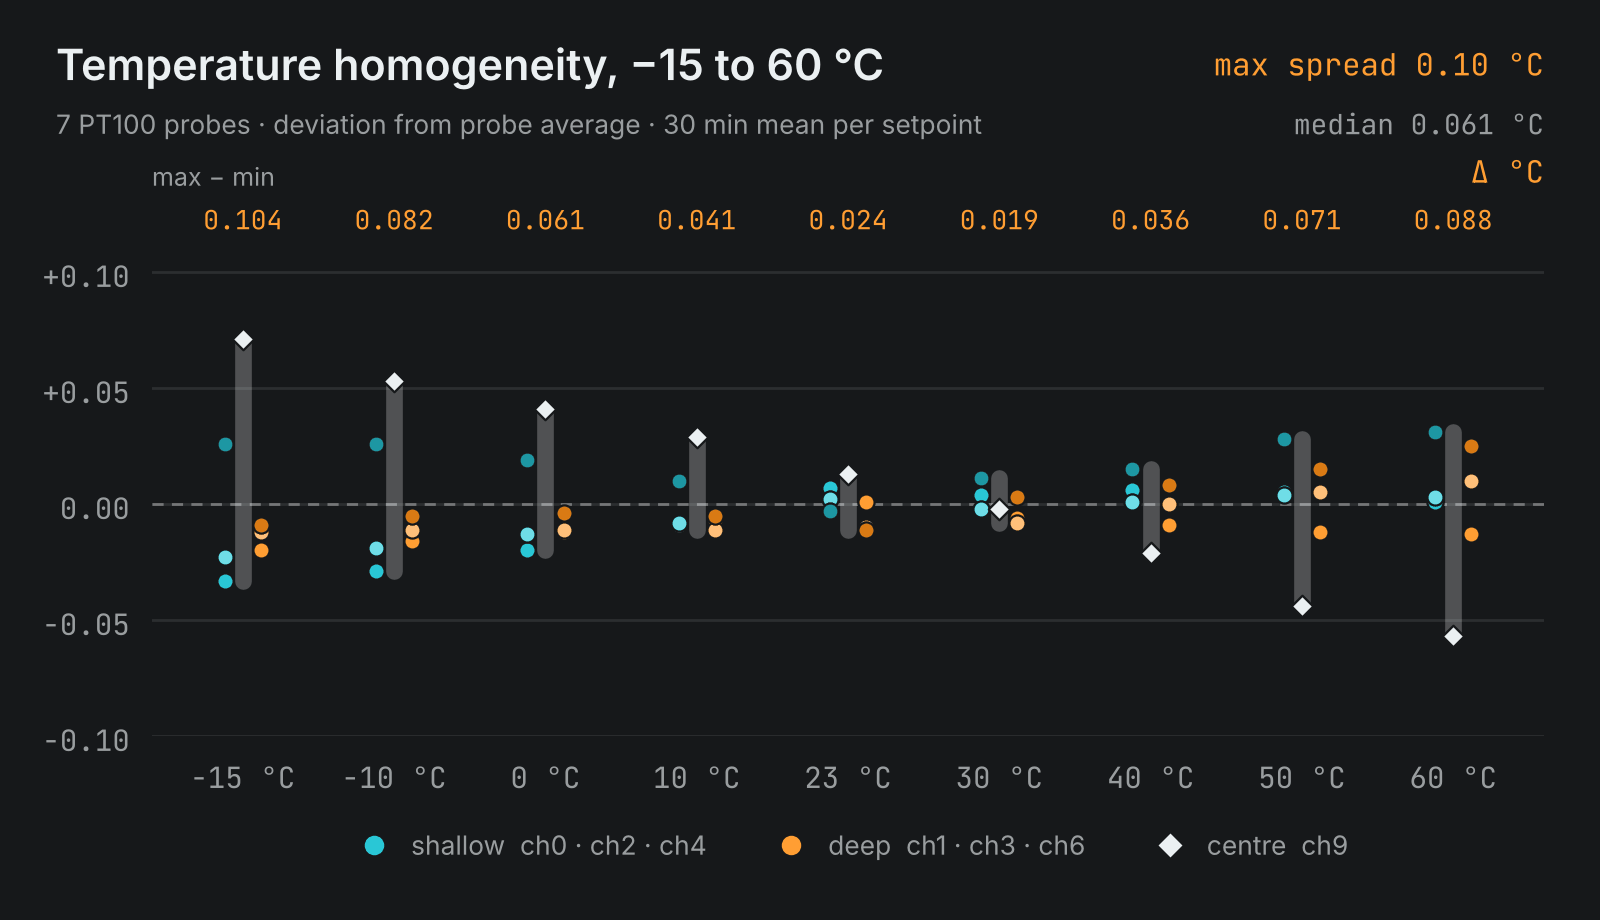
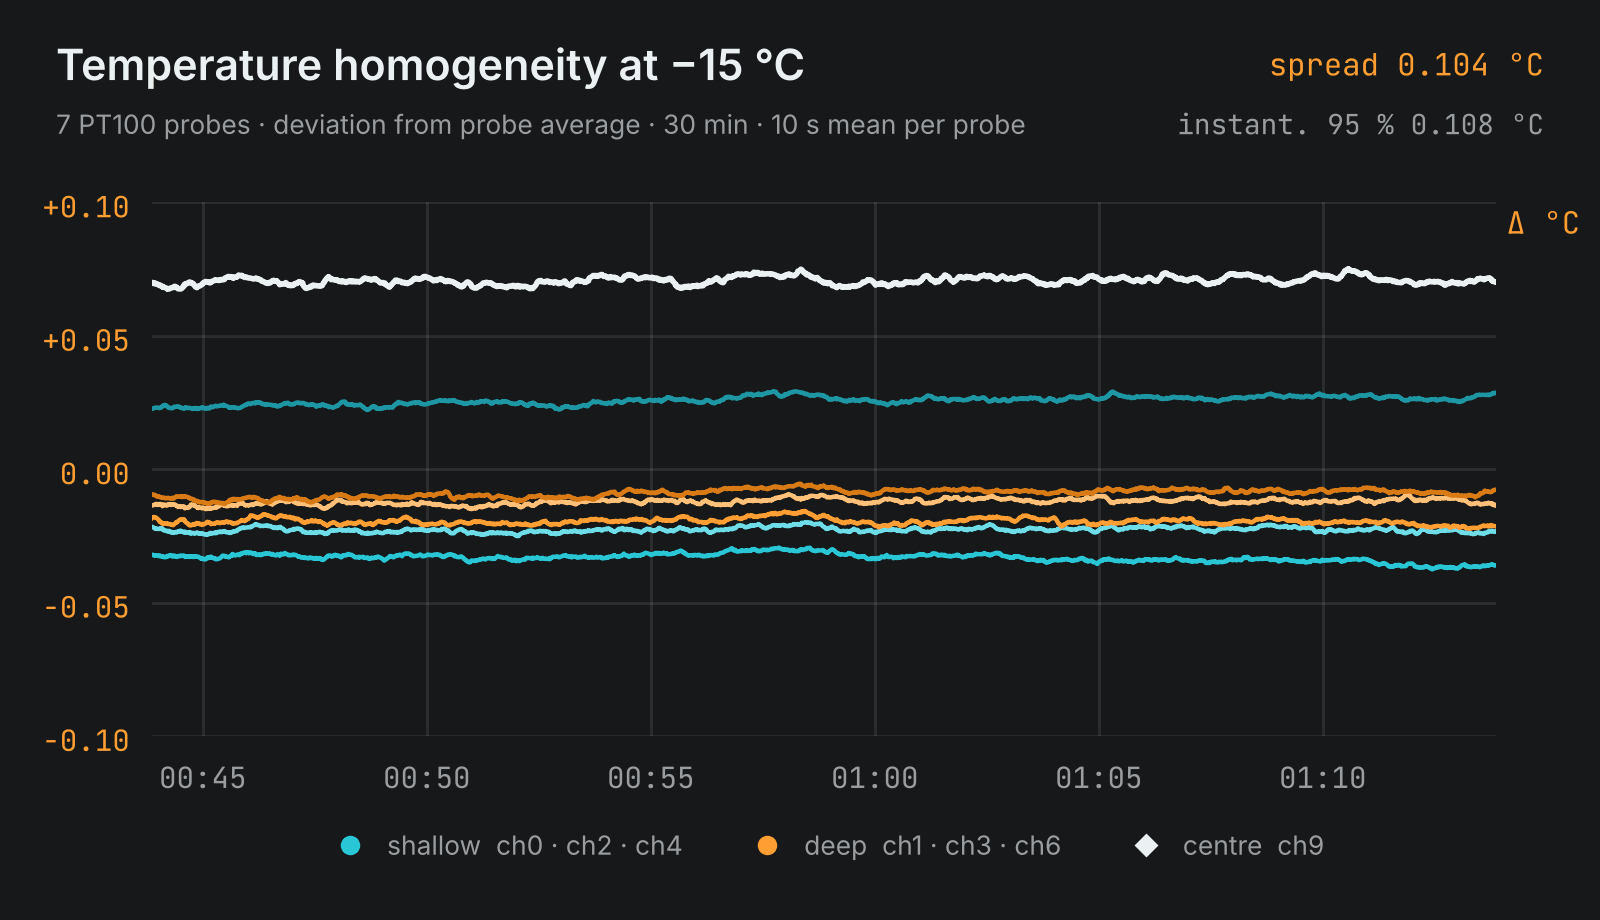
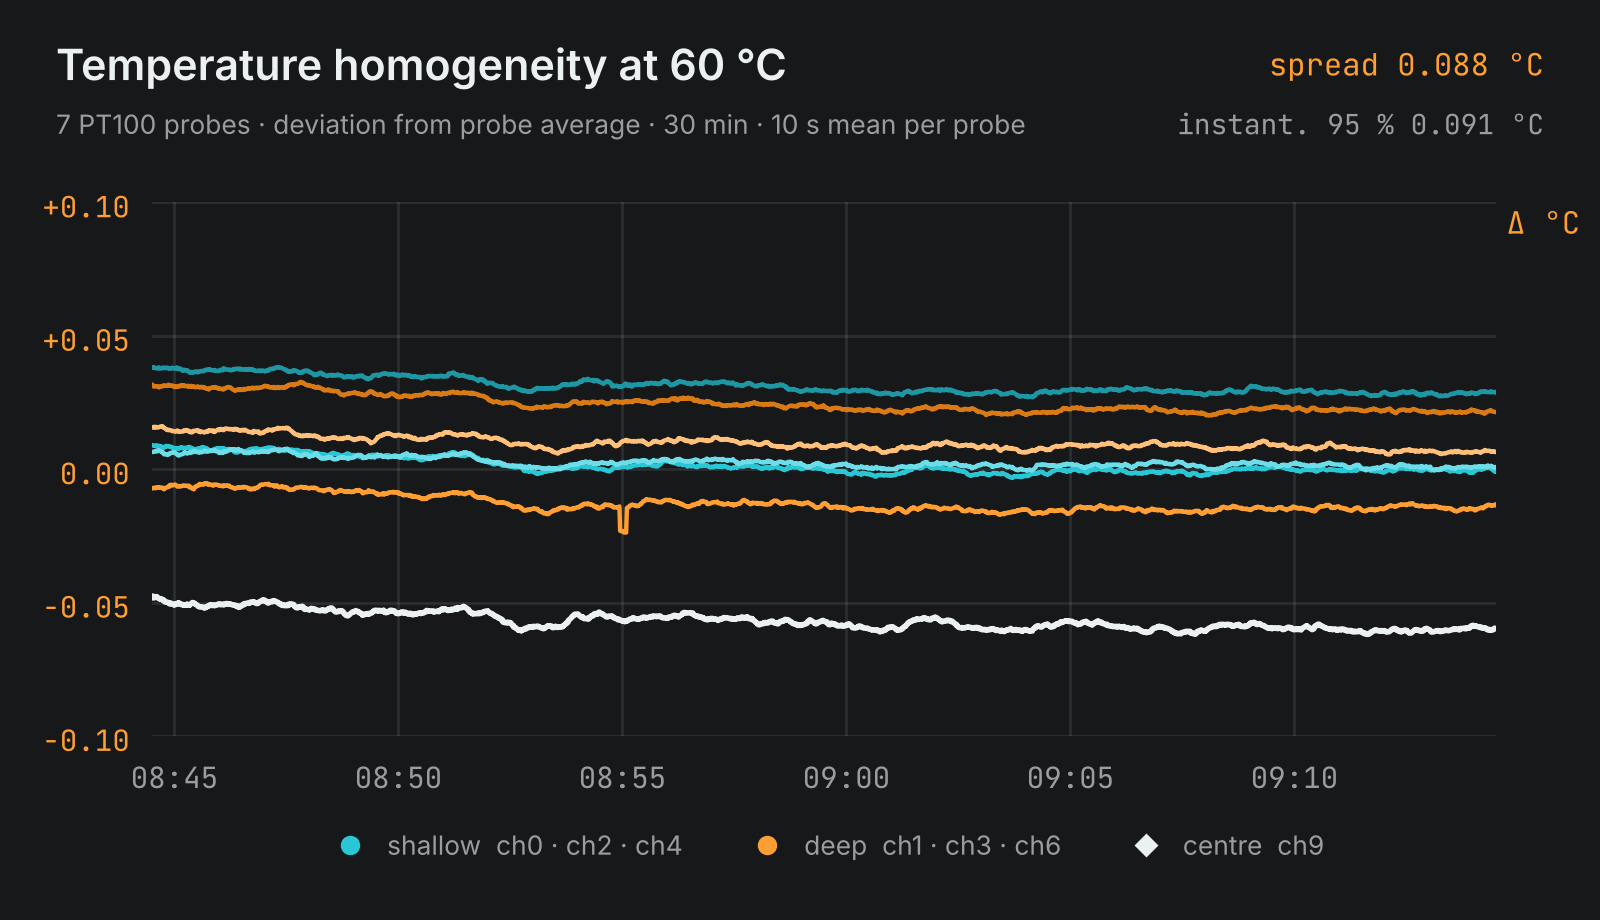
Prototype measurements, 2026-10-01. Shallow probes: ch0, ch2, ch4. Deep probes: ch1, ch3, ch6. Centre: ch9.
Heating and cooling
Measured chamber response after a setpoint change. Heating from −15 to 40 °C covers 90 % of the step in about 5 minutes, at an average of 9 °C/min. Cooling from 40 to −15 °C takes about 24 minutes for 90 % of the step. Typical 10 K steps settle within ±0.1 °C in about 4 minutes.
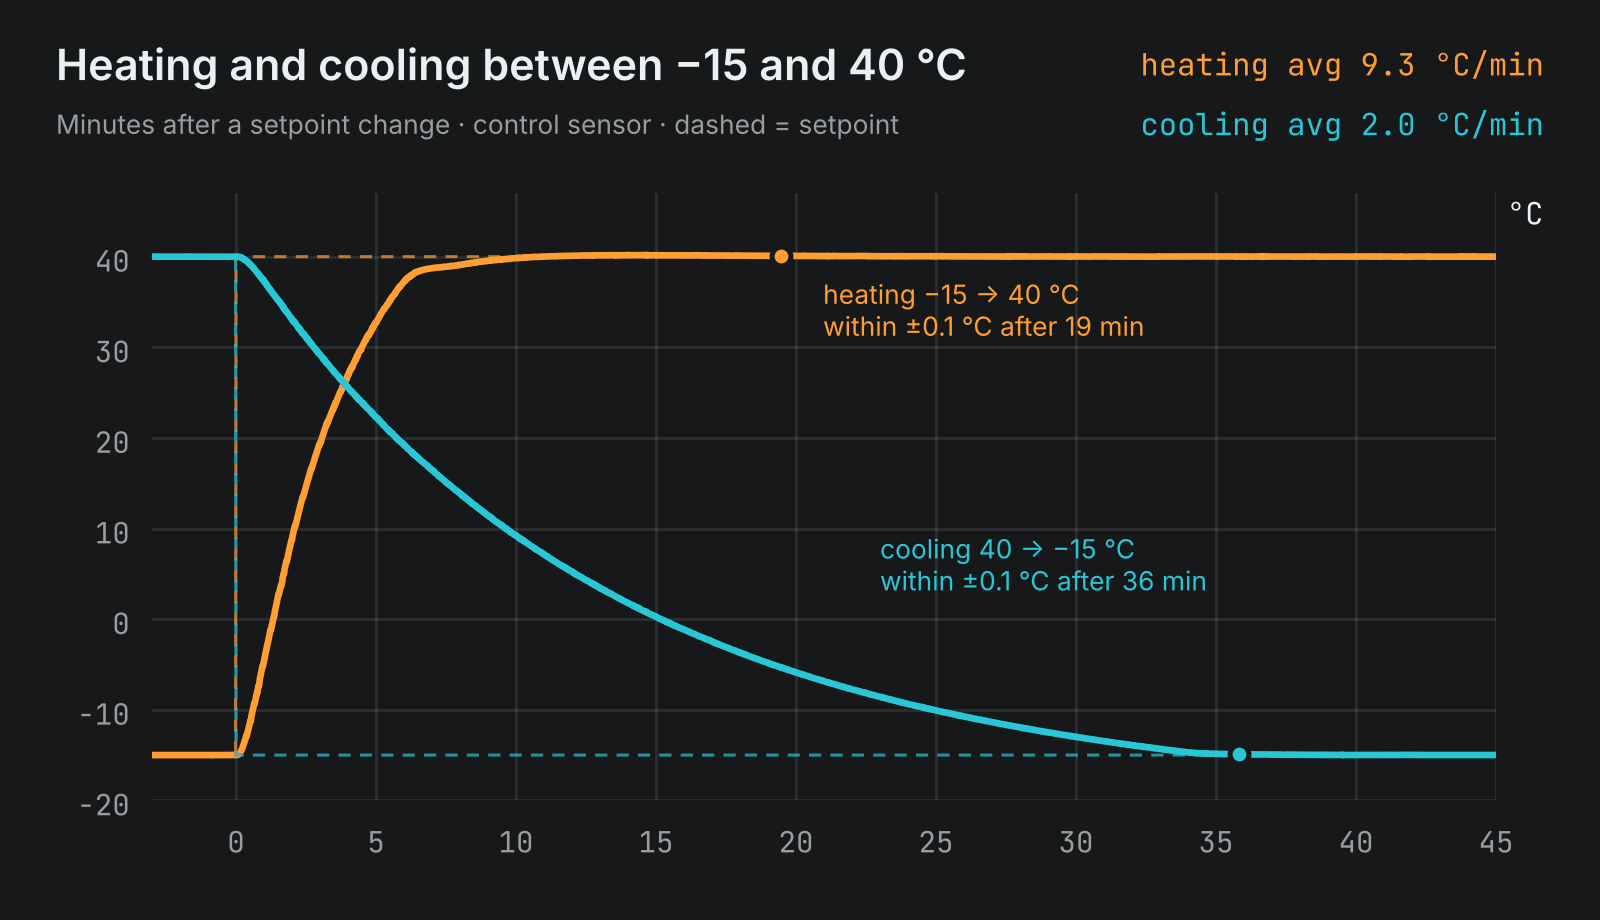
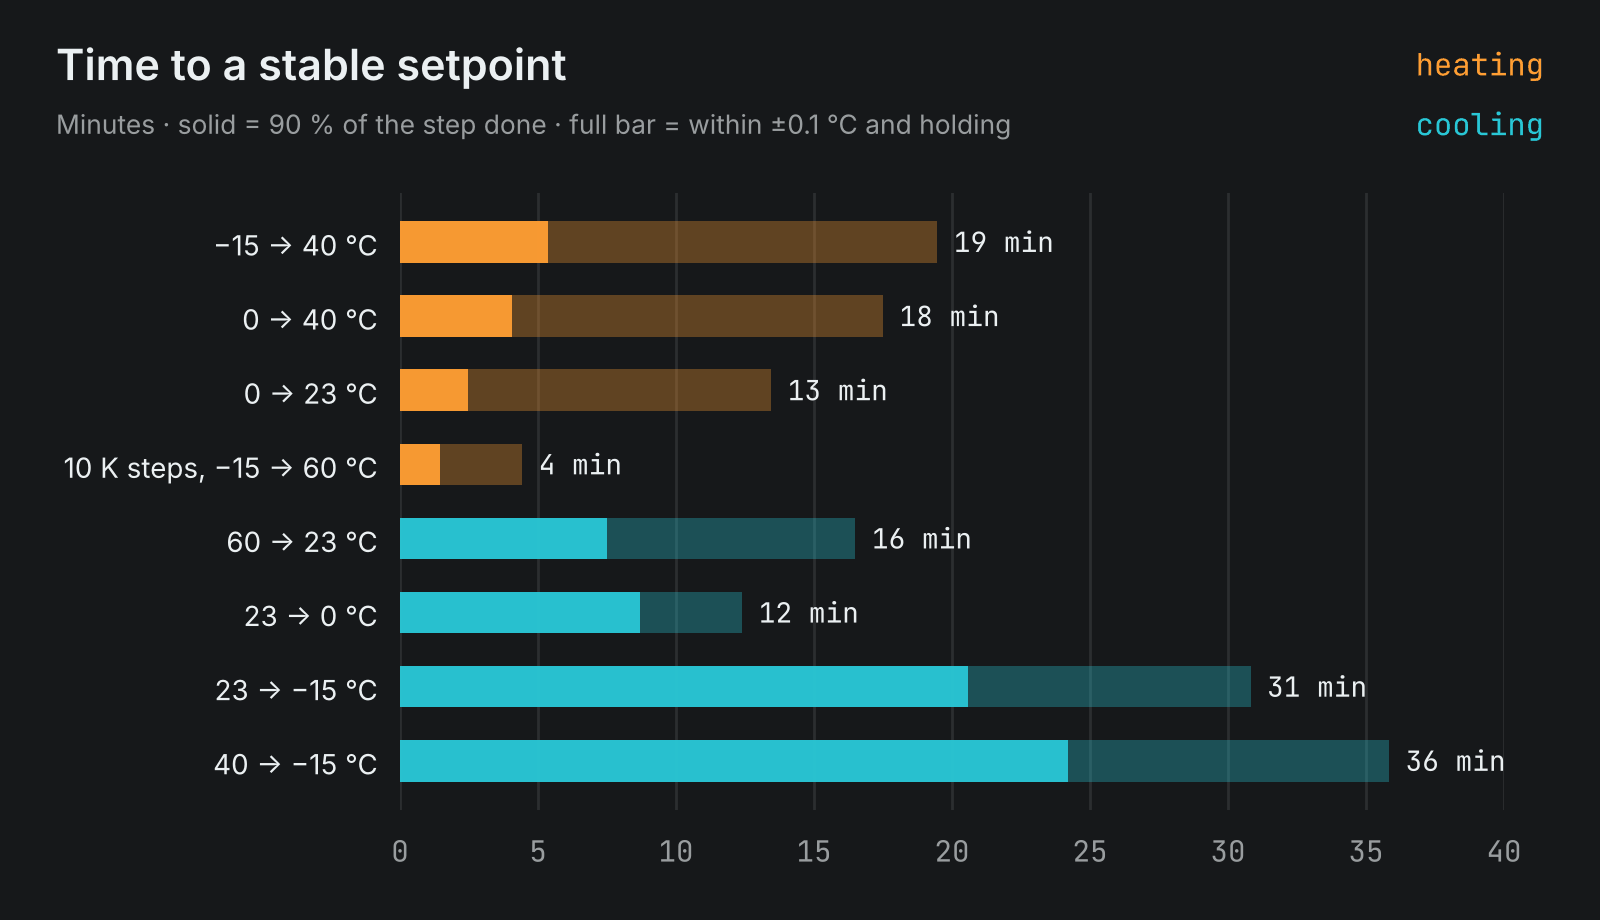
Prototype measurements, September and October 2026, measured with the chamber control sensor. Settled means within ±0.1 °C of the setpoint and holding for 5 minutes.
Target parameters
| Relative humidity range | 2 - 95 % RH** |
|---|---|
| RH stability | < 0.03 % RH typical* |
| Temperature range | -15 to +60 °C |
| Temperature stability | < 0.02 °C typical* |
| Temperature uniformity | ≤ 0.1 °C, < 0.03 °C at 20 - 30 °C* |
| Chamber usable depth | 170 mm |
| Chamber usable diameter | 200 mm |
* Dependent on setpoint. Stability is the standard deviation over 30 minutes at a settled setpoint, measured on the prototype. Uniformity is the spread between seven probes in the chamber.
** 95 % RH is reached only with the chamber set a few kelvin above ambient temperature, to avoid condensation.
Key features
Pharmaceutical · Food · Textile · Research · Calibration labs · Sensor manufacturing
Small footprint for bench use in laboratories or in the field.
Built for calibration workflows that require controlled and documented measurement conditions.
Supports the combined monitoring of relative humidity and temperature in one platform.
Humidity held with a standard deviation below 0.03 % RH, and a 10 K temperature step settled in about 4 minutes.
RS-232 and Ethernet communication for integration with measurement and acquisition software.
Built-in support for Rotronic, Novasina, and E+E reference sensors, with an external input for chilled mirror or similar devices.
System setup
The calibrator is designed to work with built-in reference sensors from Rotronic, Novasina, and E+E, with provision for an external reference sensor such as a chilled mirror.
This allows the instrument to be configured for different calibration workflows and metrological verification methods.
Standard chamber doors are intended for 7 sensors plus one reference sensor in the center, or for 8 sensors in a shared configuration.
The arrangement supports practical multi-sensor use during chamber calibration and temperature uniformity assessment.
Development status
A working prototype is running. Stability, temperature homogeneity and heating and cooling performance have been measured and are shown on this page. Final tuning and production preparation are in progress.
Laboratory and industrial calibration applications, bench top laboratory or portable use.
Pre-orders are open, with delivery within 6 months of order. The early bird terms (20 % off, full range included) apply to the first 10 units.
Contact